Why the Architect Should Be on Site During Construction
The best golf course plans are still only the first phase; the real detail gets decided with equipment already on the ground.
September 23, 2026 · 4 min read
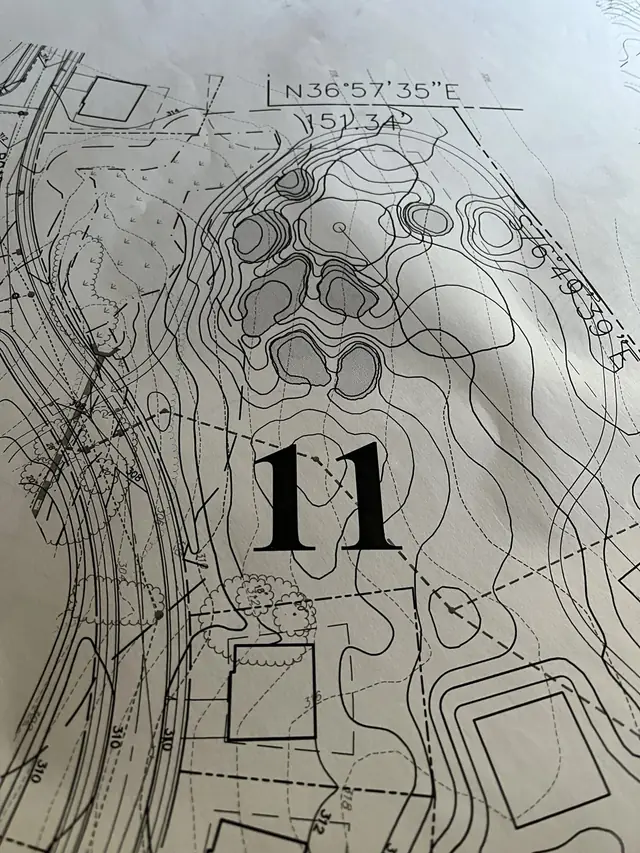
It is easy to assume that once a golf course design is drawn, approved, and permitted, the hard work is done and construction is just execution. It is not. Some of the most important decisions on a golf course, greens contouring, bunker shapes, fairway shaping, and exact tee locations, are not finished on paper at all. They are finalized in the field, while the hole is actually being built, and that is exactly why the architect needs to be there for it.
Plans are the first phase, not the last
A set of construction documents tells a contractor where a green sits, roughly what shape it takes, and where the bunkers go. What it cannot fully capture is how a green contour will actually feel underfoot once the surrounding grade is cut, or how a bunker edge should break against the fairway once the fairway is actually shaped in front of it. Those calls depend on standing on the ground and looking at what the earthmoving has revealed, not on a drawing made before a single yard of dirt moved. Mellett Golf Course Design treats the construction documents as the starting point for this reason, not the finished word.
What gets decided in the field
- Greens contouring: the exact rolls and slopes, shaped and checked by eye and by rolling a ball across the surface as it is built
- Bunker construction: final edges, depth, and sand lines, adjusted against how the surrounding ground actually reads once shaped
- Fairway shaping: the width and roll of the landing area, fine tuned against real sightlines from the tee
- Tee box locations: set once the corridor and sightlines are visible on the ground, not just on the drawing
Being on site daily, not on call
On every project, John Mellett or his designee is on site participating directly in shaping greens, bunkers, and the other features that give a hole its character, and the firm prefers to live on or adjacent to the site for the length of a build rather than visit occasionally. That is a deliberate choice, not a convenience. Golf course construction moves fast once it starts, and decisions about a green's final contour or a bunker's exact edge often need to be made the same day the shaping crew reaches that part of the hole. An architect who is not there to make that call in real time either has to accept whatever the shaper interprets from the plan, or delay the crew waiting for a site visit. Neither produces the result a club is paying for.
What this produces on the ground
The goal of being on site through construction is not control for its own sake. It is what lets a green or a bunker complex end up looking artistic, natural, and a little bold, features that feel like they were found on the land rather than dropped onto it, the same principle that shapes the routing plan carried all the way through to the finished hole. That continuity, from the first walk of the property to the last day of shaping, is what separates a course that plays and looks intentional from one that plays like a set of plans that were followed literally.
Working within real site constraints
Being in the field also matters most on the hardest sites, where conditions on the ground rarely match the assumptions made at the design table. Mellett Golf Course Design is currently working with a home builder to lay out Normandie Golf Club across steep slopes and under restrictive municipal zoning ordinances, with construction pending. A property like that punishes any design that was only ever checked on paper. Steep grade changes reveal themselves differently once equipment starts cutting into a slope, and zoning constraints can shift how much room a hole actually has once surveying and construction are underway. Staying on site through that process is how a design holds up against ground that does not always behave the way a topographic map suggests it will.
What to ask an architect before construction starts
If your club or ownership group is choosing an architect for a build or a renovation, it is worth asking directly how involved they plan to be once construction begins, not just how the plans look on paper. Ask whether they or a designee will be on site during shaping, how often, and who makes the final call on a green contour or a bunker edge once the crew is working. Those answers tell you more about how the finished course will actually turn out than any rendering can.
If your project is heading into construction and you want to understand what on-site involvement looks like in practice, Mellett Golf Course Design, based in Salisbury, North Carolina, can walk you through it. Reach John Mellett at 704.877.5600 or john@mellettgolfdesign.com.
Mellett Golf Course Design, 704.877.5600
Call 704.877.5600More articles
What a Routing Plan Is, and Why It Comes First
A routing plan is the decision that every other decision on a golf course gets built on top of, and it has to come before anything else.
Reading a Renovation Master Plan: Current vs. Proposed
A renovation master plan is really two drawings in one: what a hole is doing wrong today, and exactly what changes to fix it.