Reading a Renovation Master Plan: Current vs. Proposed
A renovation master plan is really two drawings in one: what a hole is doing wrong today, and exactly what changes to fix it.
September 23, 2026 · 4 min read
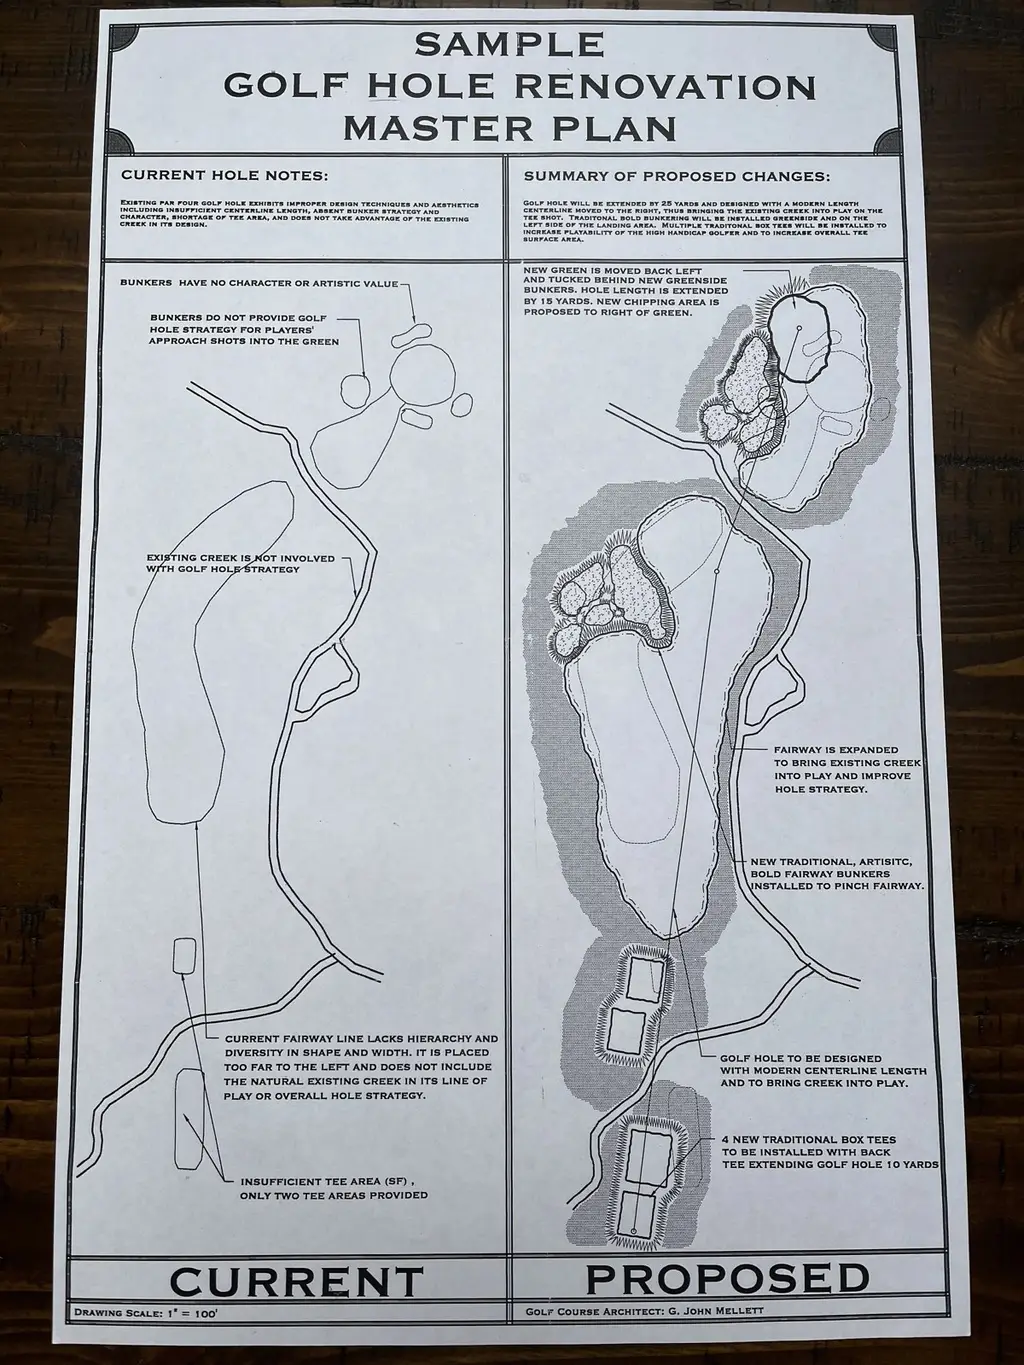
When a club brings in an architect to renovate a hole, the first document that comes back is not a rendering or a mood board. It is a master plan, and it is almost always drawn the same way: the current hole on one side, the proposed hole on the other, with notes explaining exactly what is wrong and exactly what changes. If you have never seen one before, it can look dense. Once you know what to look for, it reads clearly, and it is worth a green committee's time to learn.
What the current side is actually flagging
The current-conditions side of a master plan is a diagnosis, not a criticism. A real example from Mellett Golf Course Design's own renovation work shows the kind of notes that show up here: a centerline that runs too short for the hole to play as intended, bunkers that no longer serve a strategic purpose, a creek on the property that never actually comes into play from the tee, and only two tee areas total, which limits how the hole can be set up week to week. None of these are dramatic problems on their own. Together they describe a hole that has drifted from what it could be, usually over years of small changes, tree growth, and maintenance decisions rather than any single mistake.
What the proposed side changes, and why
The proposed side answers each note on the current side directly. In that same example, the fix is not a full teardown. The hole gets extended twenty five yards to restore the intended shot values. The creek gets brought into play, turning a feature that was previously irrelevant into a real strategic factor off the tee or into the green. The green itself moves back and to the left, tucked behind new greenside bunkers so the approach shot has to work for it. The bunkering throughout gets rebuilt bolder, with real strategy behind each one rather than decoration. And four new box tees get added, which gives the hole range across every level of golfer instead of one fixed yardage for everyone.
- Centerline length: corrected by extending the hole roughly twenty five yards
- Water in play: the creek is brought into the strategic line rather than sitting unused
- Green location: repositioned back and left, protected by new greenside bunkers
- Bunkering: rebuilt bold, with a defined strategic purpose for each bunker
- Tee options: four new box tees added for real yardage range
Why every note earns its place on the drawing
A good master plan does not propose change for its own sake. Every line on the proposed side answers a specific problem noted on the current side. That discipline matters when a board is reviewing the plan, because it means every dollar of construction cost maps back to a reason, and every reason maps back to something you can see when you walk the actual hole. A plan that cannot explain why a bunker is moving, or why a tee is being added, has not done the diagnostic work first.
Master plans for a whole property, not just one hole
The same current-and-proposed logic scales up to a full property master plan, not just a single hole renovation. Mellett Golf Course Design was chosen to perform a master plan for Cape Claddagh, a coastal property currently in design, where the plan has to account for the whole site's conditions, not one hole in isolation. On a project at that scale the master plan becomes the document a board reviews before committing to any construction phase, and it still follows the same principle: show what the property offers today, and show exactly what changes and why.
Presenting a master plan to a board or a municipality
A master plan is also the document that gets presented, whether that is to a green committee, a full club membership, or a municipal or public body reviewing the project. Reading current versus proposed side by side is exactly what makes that presentation possible for people who are not architects themselves. A committee member does not need to know how to draw a routing to understand a note that says the creek does not come into play today and will tomorrow, or that a green is moving behind new bunkers to demand a better approach shot. That clarity is part of why the plan is drawn this way in the first place, not an afterthought for the sake of a meeting.
Bringing this to your own committee
If your club is looking at a renovation, ask to see current and proposed side by side for every hole under discussion, and ask the architect to walk through what each proposed change is solving. Mellett Golf Course Design, based in Salisbury, North Carolina, builds every renovation master plan this way, working from the site itself rather than a generic redesign. John Mellett can talk through what a master plan for your course would look like at 704.877.5600 or john@mellettgolfdesign.com.
Mellett Golf Course Design, 704.877.5600
Call 704.877.5600More articles
What a Routing Plan Is, and Why It Comes First
A routing plan is the decision that every other decision on a golf course gets built on top of, and it has to come before anything else.
Why the Architect Should Be on Site During Construction
The best golf course plans are still only the first phase; the real detail gets decided with equipment already on the ground.