From Plan to Field
Construction Documents and Inspection
Construction documents, inspection and shaping on site, because greens contours, bunkers and tee locations are finalised in the field.
Chapter 01
What a construction document has to carry
Construction Documents are the drawings a contractor actually builds from: grading elevations, drainage structures, irrigation sleeving, cart path alignment, and the notes that keep a crew from guessing what a plan sheet means at seven in the morning. A routing plan and a master plan set the direction; construction documents are the layer of detail underneath them that lets a shaper, a drainage crew and an irrigation installer all work from the same numbers without stepping on each other.
Good construction documents also anticipate the questions a superintendent or contractor will ask once the machines are on site: where does this pipe daylight, what elevation does this green pad hit, how far does this bunker lip carry. Answering those questions on the sheet, before the question gets asked in the field, is what separates a buildable set of documents from a pretty one.
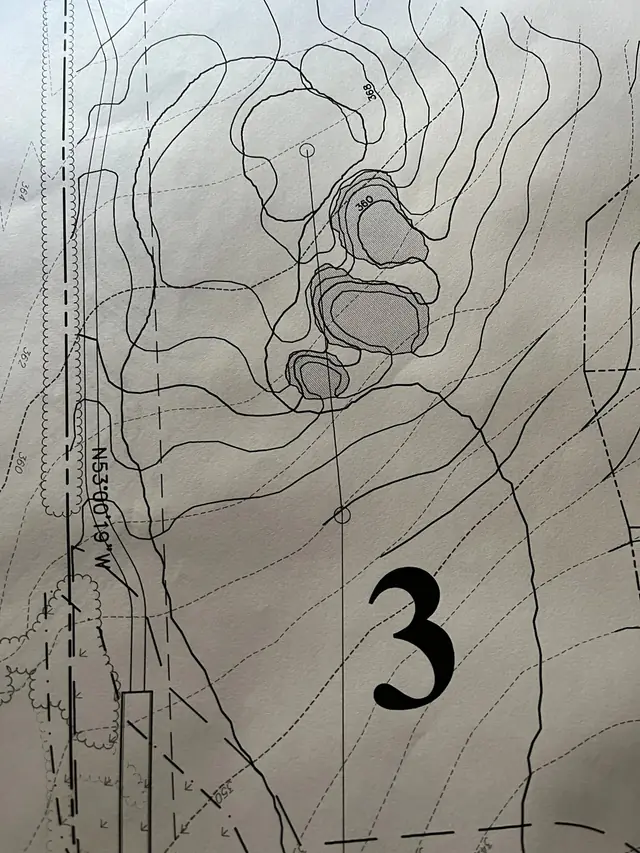
Contour plan for a golf hole under construction, with elevation lines and bunker shapes marked.
On site, daily, for the length of the project
Construction Inspection at this studio is not a periodic site visit. The firm is on site for every project on a daily basis and prefers to live on or adjacent to the site for the length of construction. John Mellett has run the practice this way from Salisbury, North Carolina, because a set of plans, however detailed, is only the first phase of a golf course project.
Daily presence means problems get caught and corrected the same day they show up, a drain line that is off, a green pad running fast, a bunker edge that reads soft from the tee, rather than after the sod is down and the fix costs three times as much.
Chapter 03
Shaping that finishes in the field, not on the drawing board
Golf course design details such as greens contouring, bunker construction, fairway shaping, and tee box locations evolve and are finalized during the construction process. A plan sets the intent; the final shape of a green or the exact bite of a bunker lip is cut, walked and adjusted on site until it plays and looks right. Once a project is ready for construction, John Mellett or his designee is on site participating directly in the construction of greens, bunkers and other features, working toward golf features that read as artistic, natural, unique, and bold rather than built from a template.
Shaping and Construction Services (by Project) is offered on that basis, project by project, matched to what a club or an owner actually needs on site rather than sold as a fixed package. Call 704.877.5600 to talk through what a specific hole or property needs during construction.
Mellett Golf Course Design is on site every day construction runs. Call John Mellett at 704.877.5600.