Mellett Golf Course Design
Master Plans
Current against proposed, hole by hole: what is wrong with the hole today, what changes, and why it plays better afterwards.
Chapter 01
Reading the current hole
On the sample renovation board Mellett Golf Course Design uses to show how a master plan reads a hole, the notes on the current side are specific: insufficient centerline length, bunkers with no real strategy or character, an existing creek that never comes into play, and only two tee areas for the whole hole. That is the level of detail a master plan starts from, whether the renovation is near Salisbury, North Carolina or somewhere else entirely.
None of it is guesswork. A master plan begins with an honest read of what a hole is doing today, on the ground, before anything gets proposed to fix it.
That same current-versus-proposed discipline is what a client is buying with a master plan: a record of exactly what is wrong today, set next to exactly what changes, so a board or a membership can see the whole decision at once instead of taking it on faith.
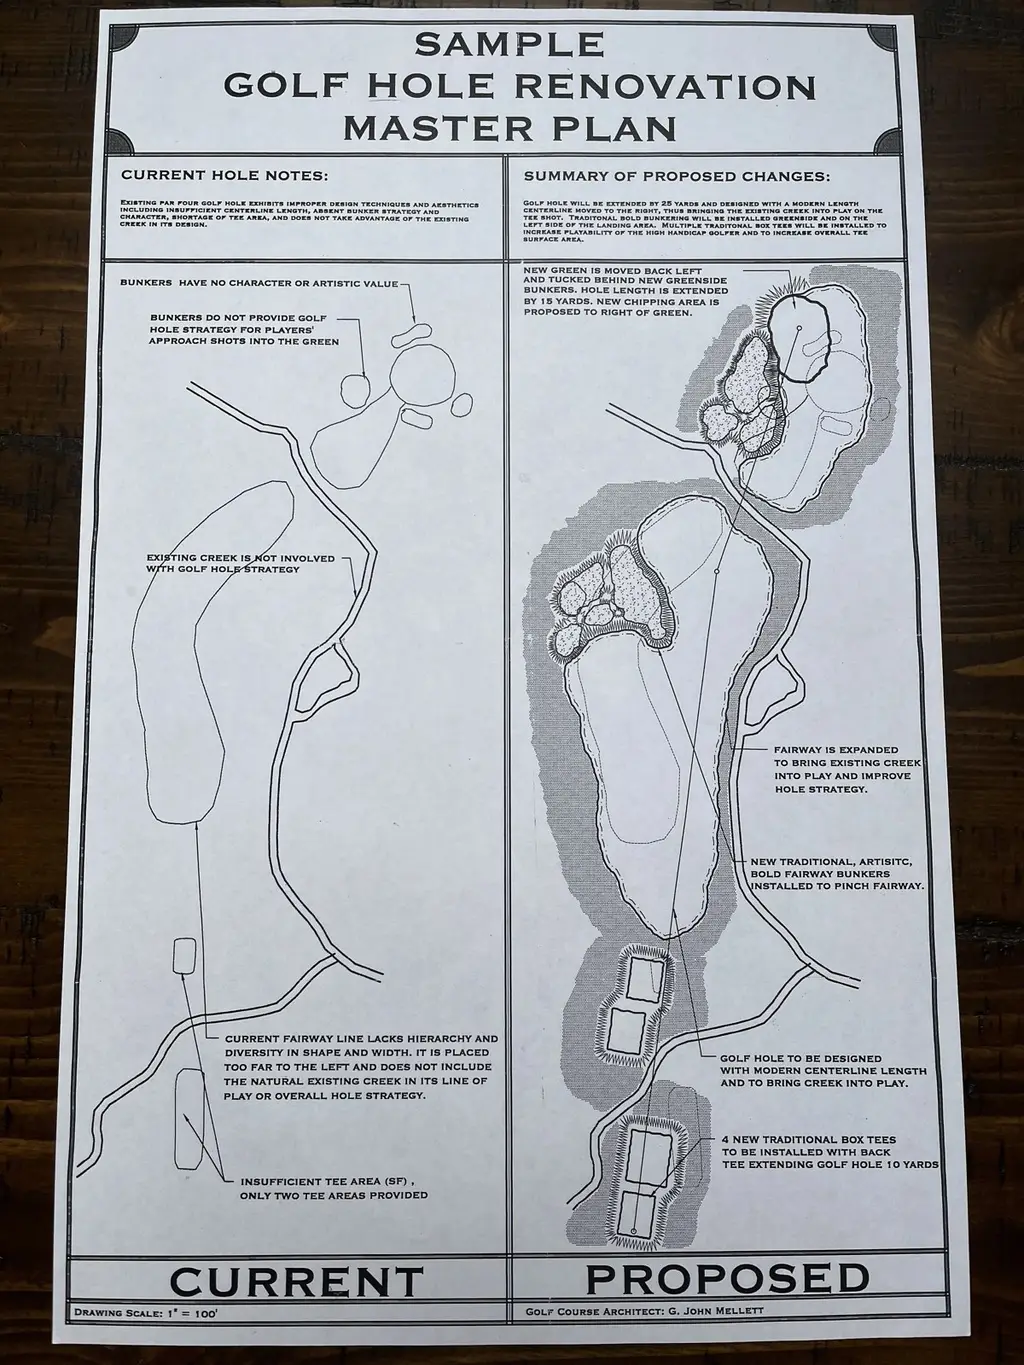
Sample golf hole renovation master plan board comparing the current hole against the proposed hole, signed Golf Course Architect: G. John Mellett
Drawing the proposed hole
On the same board, the proposed hole is extended 25 yards, with the centerline moved right so the existing creek comes into play on the tee shot instead of sitting unused off to the side. The green moves back left, tucked behind new greenside bunkers, adding another 15 yards to the hole.
Bunkering goes in traditional and bold, greenside and along the left of the landing area, the kind of bunkers with real strategy behind them that the current hole was missing. Four new traditional box tees replace the old two tee areas, the back tee adding 10 yards, and more tee surface overall gives the higher-handicap golfer a forward option the current hole never had.
Every one of those changes is drawn against the same board before a shovel moves: the extra yardage, the new creek carry off the tee, the bunkering, the tee complex. That is what separates a master plan from a rough sketch of what a renovation might look like.
Chapter 03
Master plans for whole properties and new ground
Not every master plan is a renovation of a hole that already exists. Mellett Golf Course Design has been chosen to perform a Master Plan for Cape Claddagh, a piece of coastal property where the plan is being built from the ground up rather than corrected hole by hole.
Either way, a master plan is also the document that gets presented to the people who have to approve it: club members, a board, or a municipality. Call John Mellett at 704.877.5600 to talk through the current state of a hole, a course, or a piece of coastal ground before the presentation gets drawn.
Mellett Golf Course Design draws master plans for renovations and for new ground alike. Call 704.877.5600 to start one.
More from the same drawing set
The other five services
Routing Plans · Sustainable Golf Course Design
Grading & Stormwater Management Plans, SCMs, BMPs · Seeding, Sodding, & Planting Plans
Construction Documents · Construction Inspection · Shaping and Construction Services (by Project)
Peer Reviews of ASGCA and Celebrity Golf Course Designers Plans · Expert Witness Testimony & Zoning Board Hearings · Municipal, Public, Club Presentations
Clubhouse and Facility Site Design · Irrigation Design (by business partner) · Arborist/Tree Services (by business partner) · Hydrogeological Services (by business partner) · Golf Course Surveys (by business partner)